Panchamvan
Year
2025
Location
Karjat, Maharashtra
Project
Community Living
Panchamvan explores natural building and community living near Mumbai through earth construction, bamboo, lime and low-impact techniques rooted in local materials and skills.


Context
Panchamvan was conceived as an experiment in community living on rural farmland near Mumbai, with an emphasis on natural construction, shared spaces and a closer relationship with the land. Blurring Boundaries was commissioned to design the primary community building using low-impact materials and construction systems that could draw from traditional techniques while meeting contemporary spatial needs. The project provided an opportunity to explore several forms of earth construction within one structure and to work directly with material behaviour rather than treating natural building simply as an aesthetic expression.
Response
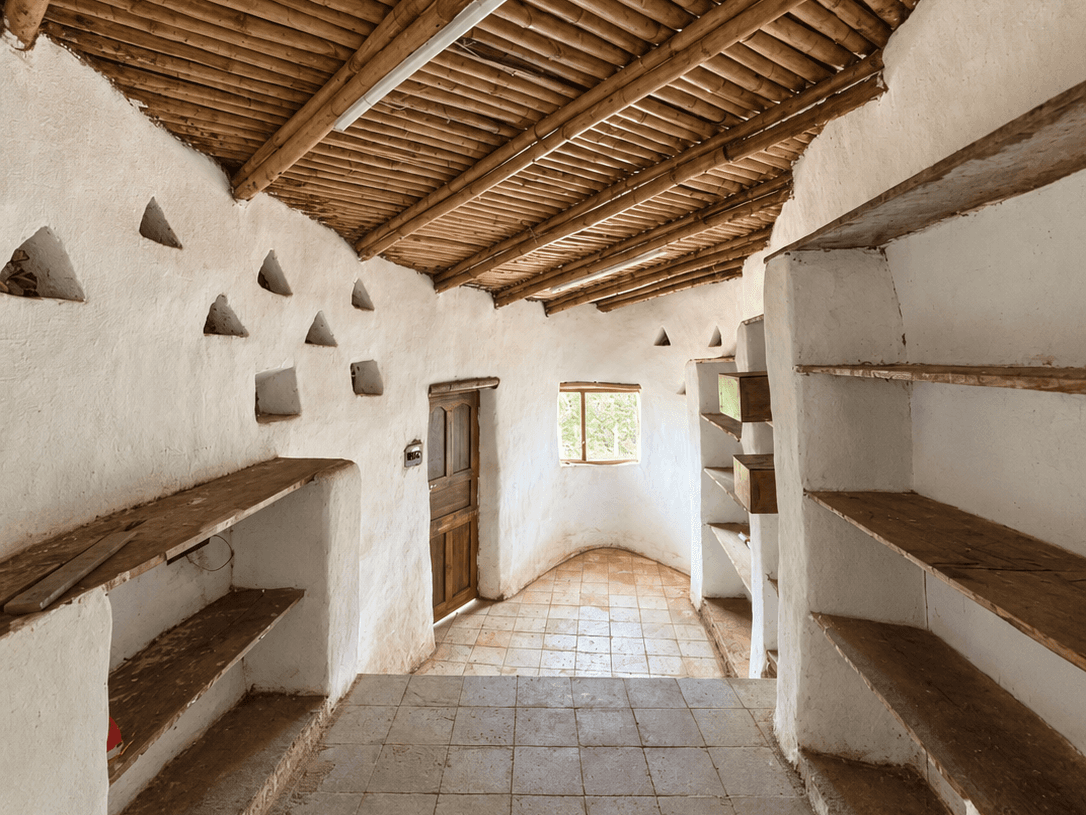
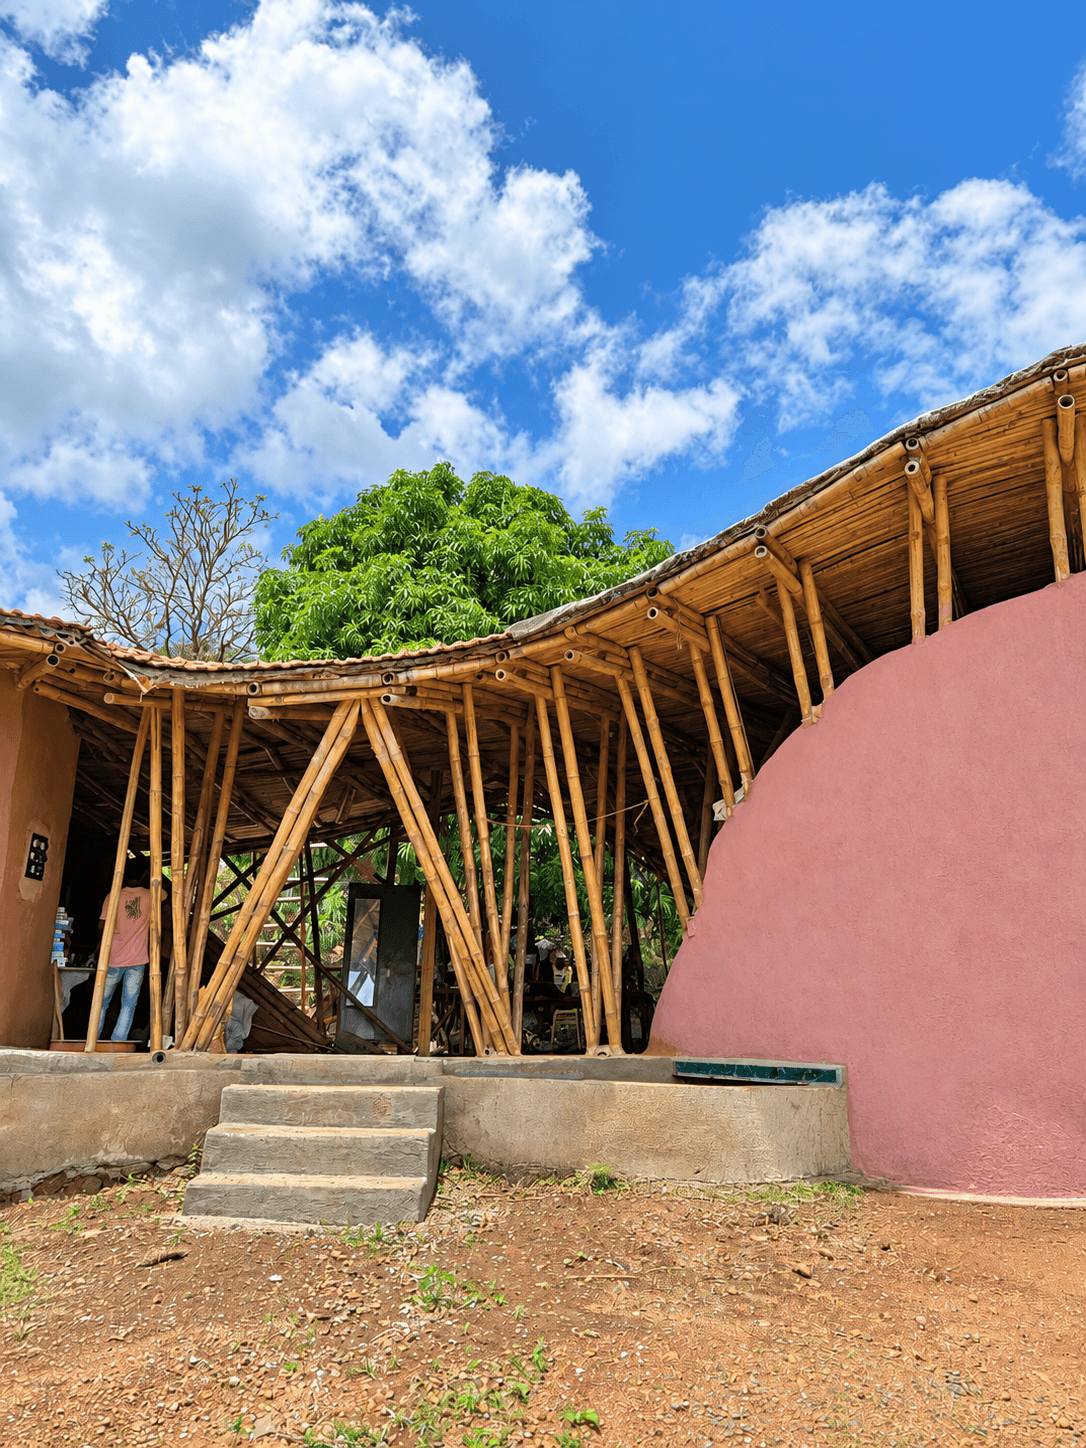
The community structure brings together cob, adobe and earthbag construction, allowing different earthen techniques to respond to specific parts of the building. Random-rubble stone foundations use local stone with lime mortar, while bamboo and ferrocement form lightweight roof structures above. Lime plaster completes the natural material palette and allows the walls to remain breathable. The architecture develops through the tactile qualities and construction logic of earth rather than conventional framed construction, creating spaces shaped by thick walls, handmade surfaces and natural materials. Panchamvan therefore remains an important part of the studio's ongoing exploration of natural building methods, local craftsmanship and lower-impact construction.