Isprava Karjat
Year
Proposal
Location
Karjat, Maharashtra
Project
Villa masterplan
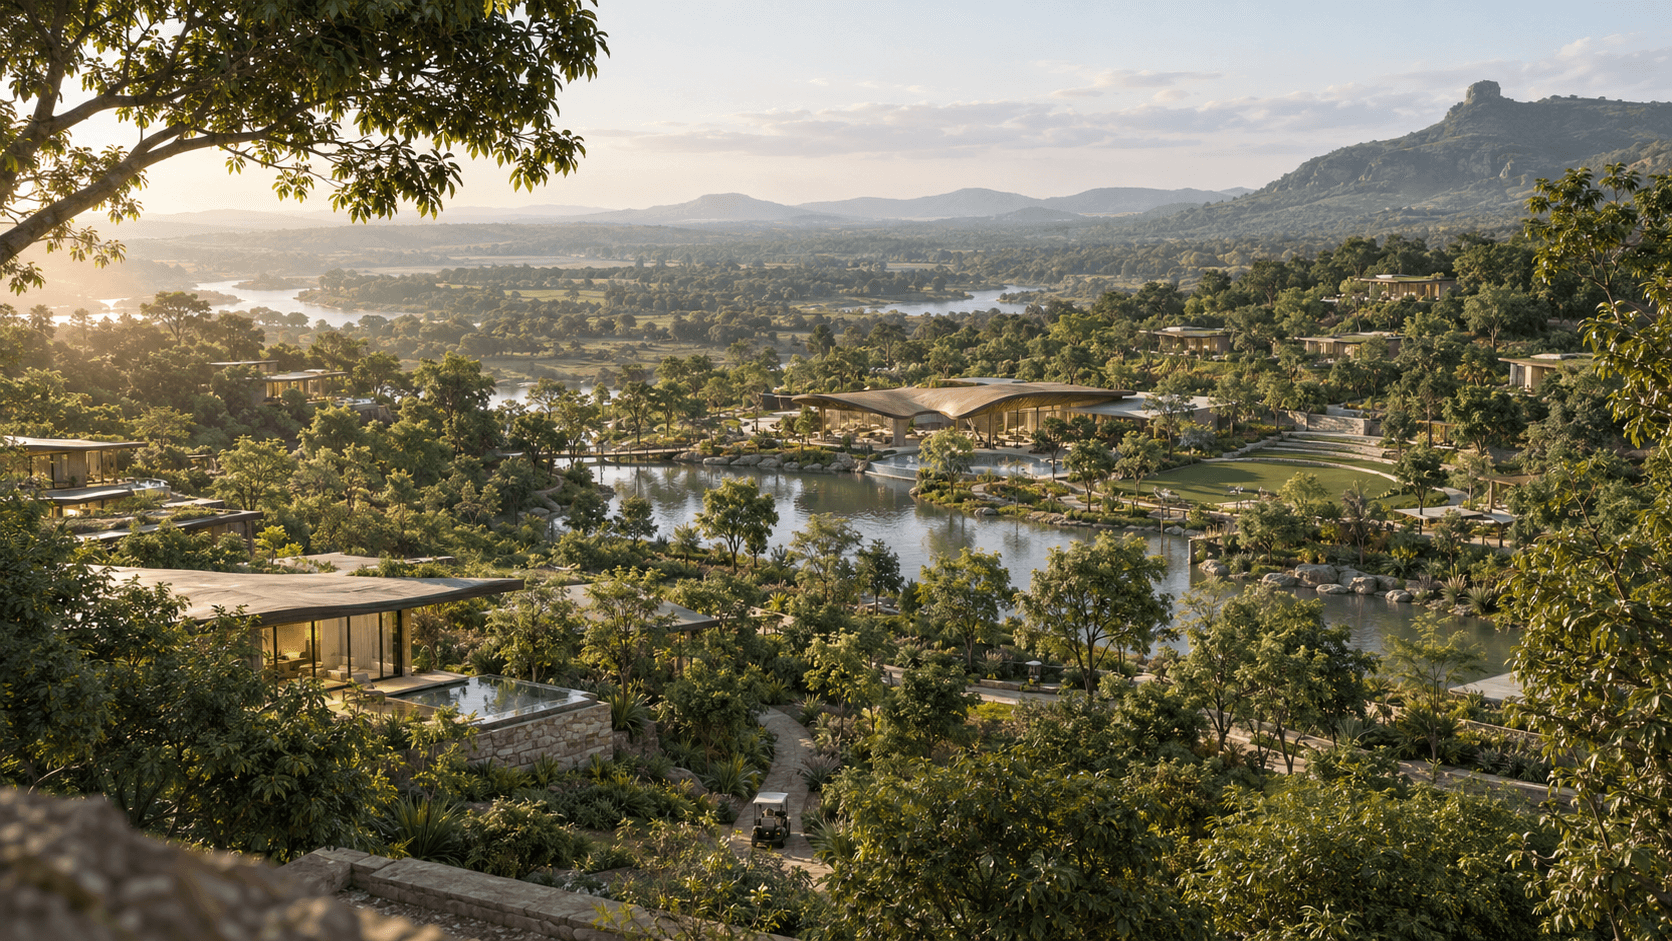
A large-scale residential masterplan in Karjat organised around a central forest, water, trails and shared amenities, with villas designed to remain closely connected to landscape.


Context
The proposal explores a nature-led residential development across approximately 10 acres in Karjat, accommodating individual villas, larger estates and an extensive shared amenity programme. Rather than allowing buildings and roads to dominate the site, the landscape was established as the primary organising system. The brief combined private residences with hospitality-style shared amenities, requiring a masterplan that could create distinct experiences while retaining a strong sense of continuity across the larger development.
Response
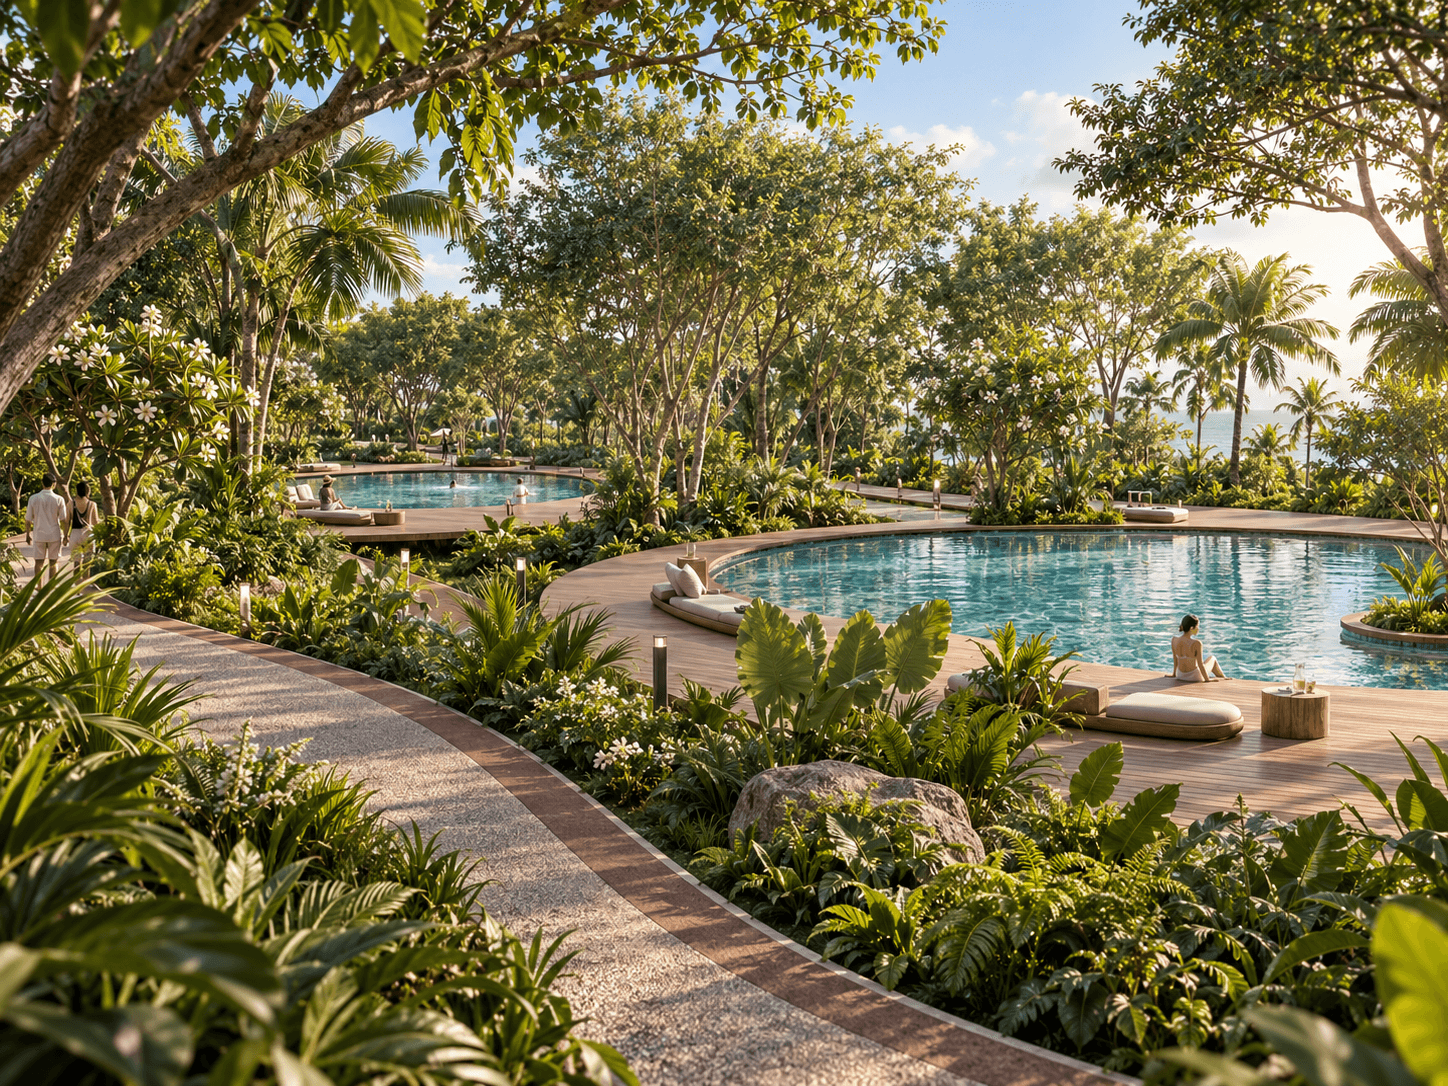
A central forest becomes the heart of the masterplan, visually connecting the development while creating a shared landscape around which villas, estates and public spaces are organised. Arrival unfolds through a reception and lily pond before moving into a network of lakes, green buffers, nature trails and promenades. The clubhouse connects to an amphitheatre and wider activity spaces, while water bodies and decks extend into the landscape. Villa typologies are planned around internal courtyards to bring daylight and landscape deep into the homes, while larger estate plots are oriented towards river views. The proposal combines residential development with farming, gathering spaces, recreation and ecological infrastructure to create a more landscape-led model of community living.


