Lake House
Year
2020
Location
Surat, Gujarat
Project
Farmhouse
Lake House is a three-bedroom farmhouse near Surat, designed around courtyards, water and changing volumes that bring light, landscape and the adjoining lake deep into the home.


Set in Vesma, near Surat, the 4,500 sq ft vacation home sits between an artificial lake to the east and orchards to the west. Designed for a large family, the house needed to accommodate both lively gatherings and quieter moments while responding to Surat’s hot climate. The lake, existing landscape and movement of light through the day became key influences on the planning. Rather than enclosing the interiors, the brief evolved around creating a sequence of shaded courts, verandahs, gardens and water spaces that could keep the house naturally connected to its surroundings.
Lake House was also designed during Shriya Parasrampuria and Prashant Dupare’s earlier work at iStudio Architecture.
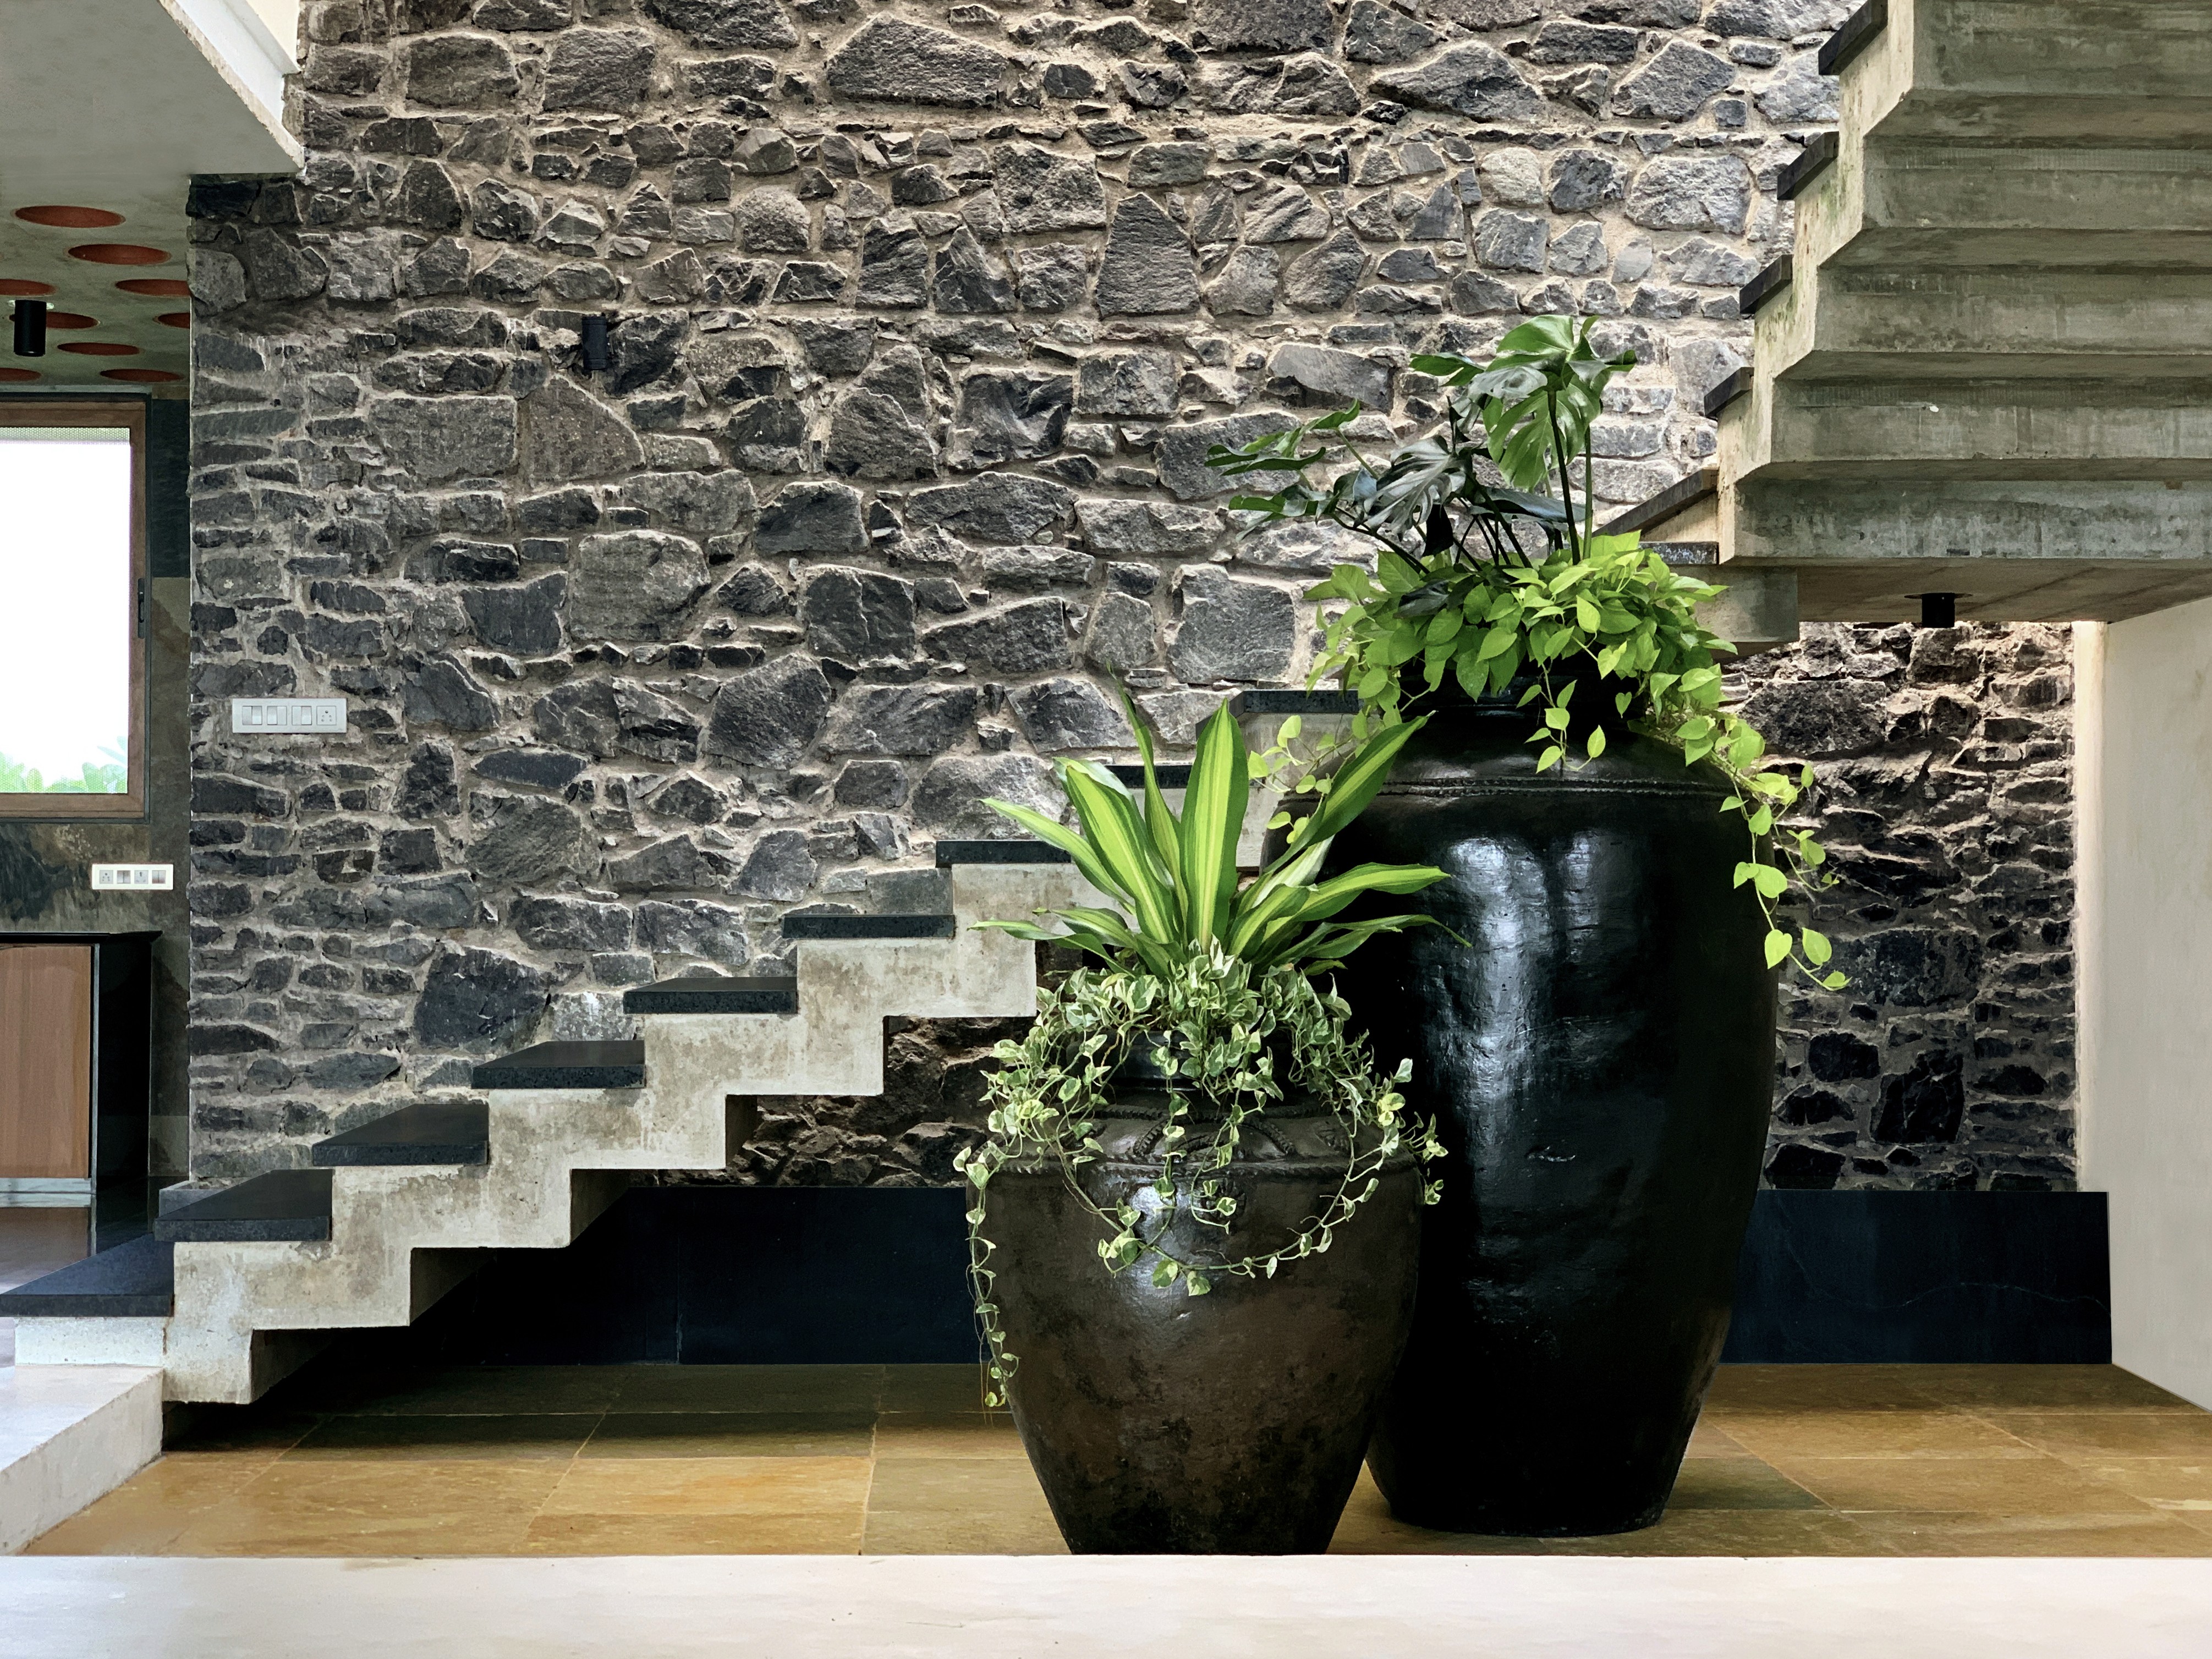
The house unfolds through layered views, where brick and stone arches frame courtyards, pools and landscape beyond. Three internal courts bring daylight and cross ventilation into the centre of the plan, while a plunge pool adjoining the living space helps cool the interior during warmer months. The main living area rises beneath a twisted bamboo and ferrocement roof that opens towards the pool, garden and lake, creating changing volumes without dividing the spaces with conventional walls. Load-bearing exposed brick in rat-trap bond, stone, lime plaster, Kota flooring and filler slabs form a climate-responsive material palette. Bedrooms open into private gardens, while the larger living, dining and outdoor areas remain visually interconnected for flexible family use. Its material and spatial strategies have parallels with Brick House, which also explores rat-trap bond, brick arches and a courtyard-led plan.
Published in Volume Zero · Rethinking The Future